

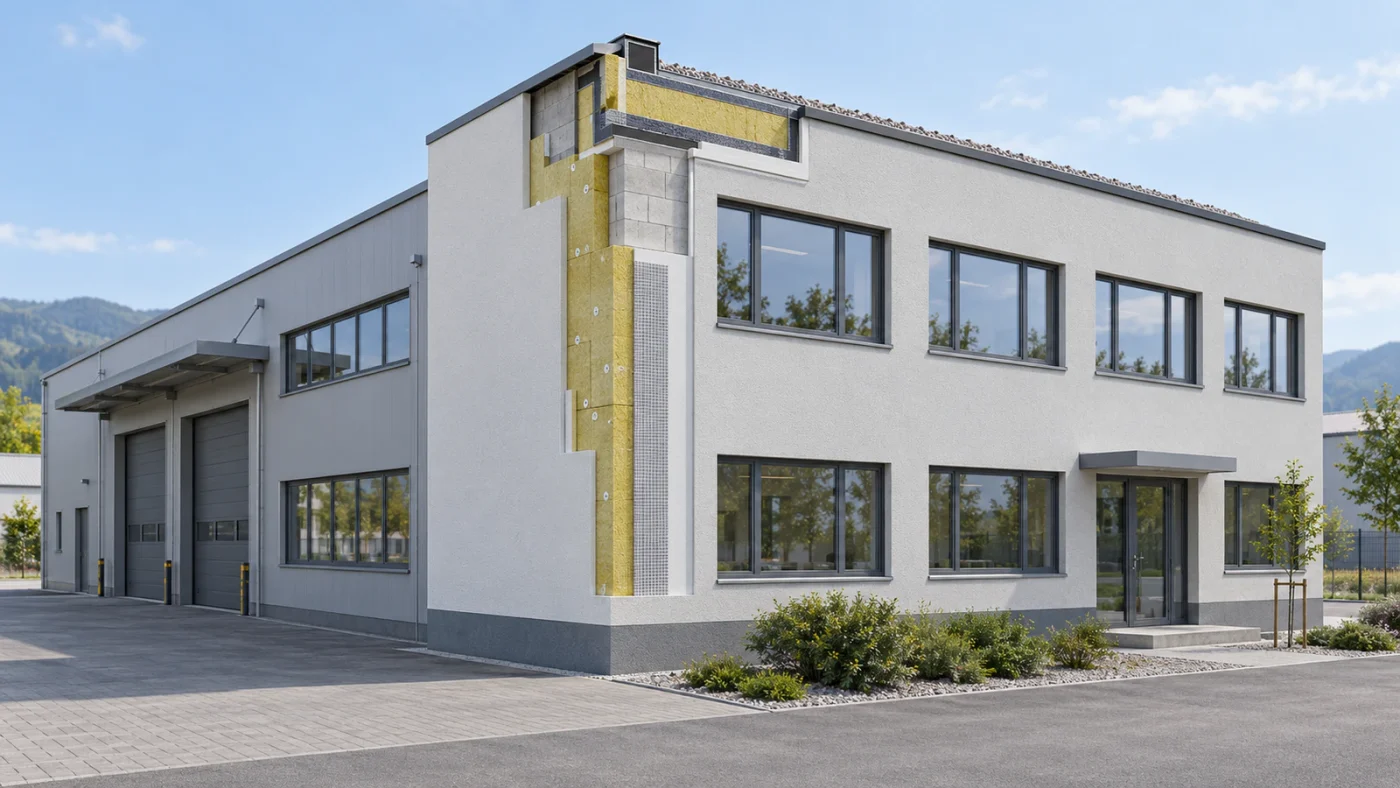
Eko sklad 88KOH-PO26: Illustration of the energy renovation of a business building.
Eko sklad 88KOH-PO26 provides financing for the energy renovation of older business buildings, with a starting fixed interest rate of 0.0% a year and a possible write-off of up to 40% of the approved principal. Preparing this kind of renovation takes more than obtaining a façade quotation and submitting an application. First, we need to establish whether the building is eligible, what needs renovating and how the energy improvement will be demonstrated at the end.
Well-prepared documentation connects these steps. It helps the owner define the investment, enables contractors to price a comparable scope of work and provides a basis for checking materials and details during construction. Below, we set out the questions worth resolving before ordering any work.
Status on 23 October 2026: the official website lists the call as open. It was published on 30 September 2026. Applications are accepted up to and including the day its closure is announced. Before applying, check the current Eko sklad 88KOH-PO26 call and its annexes.
Check the building, ownership and eligibility first
The call is intended for legal entities and natural persons carrying on an economic activity and entered in the Slovenian business register. Public institutions, municipalities and direct users of the state budget are excluded. Restrictions concerning activities and state aid also apply.
The applicant must own the building in which they carry on their economic activity. The investment concerns an older business building not intended for residential use. Co-ownership, condominium ownership and mixed use require a separate check of the conditions and proportional allocation of eligible costs.
The building’s age and legal status also matter. The building permit for construction or a change of use must have been issued before 1 July 2010. For buildings constructed before that date, the call also allows proof through a legalisation decision, a permit for a long-standing building or an appropriate administrative act. It also requires an occupancy permit issued before 1 January 2023. The documents establishing the building’s lawful status must exist when the application is submitted. Buildings that were unheated before renovation and those intended for resale on the market are among the excluded cases.
88KOH-PO26 is not a general grant for apartment blocks. If you are preparing the renovation of a multi-apartment building, first check the appropriate separate call. We cover this topic in our article on Eko sklad and multi-apartment building renovation.
Eko sklad 88KOH-PO26: the key financing figures
| Loan | EUR 100,000 to EUR 5,000,000, covering no more than 85% of eligible costs. |
|---|---|
| Minimum investment | EUR 117,650 in eligible costs, normally excluding VAT; VAT may be included if the applicant has no right to deduct input VAT. |
| Other funding | At least 15% of eligible costs must come from own funds or other permitted sources outside this loan. Funding must cover the entire investment. |
| Interest | A starting fixed rate of 0.0% a year, subject to exceptions concerning other public funding and aid limits. |
| Repayment | From 2 to 15 years, including the principal repayment moratorium. The term is also limited by the investment’s payback period; final maturity must be no later than 30 June 2045. |
| Principal write-off | Up to 40% of the approved loan, subject to the conditions and state-aid rules. |
The write-off is calculated on the loan, not the total renovation cost. For EUR 300,000 in eligible costs, an 85% loan would be EUR 255,000. A possible 40% write-off of that loan would be EUR 102,000, or 34% of eligible costs. This is an illustrative calculation, not a prediction of approval.
Eko sklad assesses creditworthiness and security. Although it does not charge for loan approval, administration or early repayment, valuation, notary, security and other third-party costs may arise. The full funding plan therefore needs checking, not just the interest rate. The call does not permit financing the investment through leasing.
The technical solution must address more than a new façade
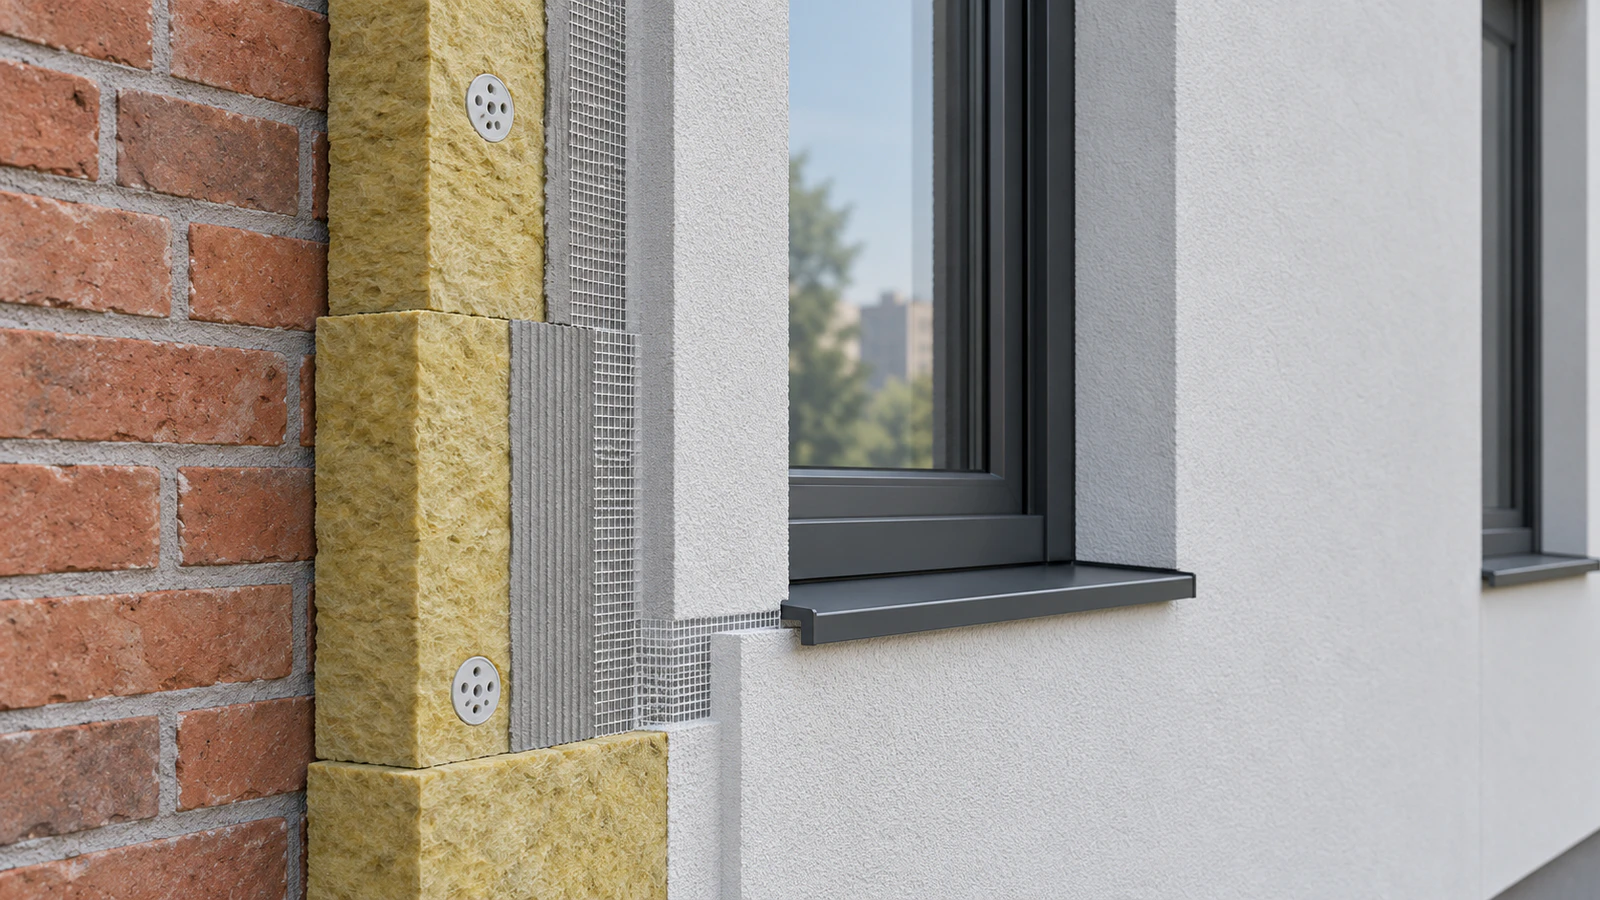
The existing condition needs surveying before quotations are prepared. For a façade, we check the substrate, wall build-up, plinth, reveals, sills and junctions with other building elements. For a roof, drainage, moisture, layers, connections and penetrations also matter. If these details remain unresolved, decisions often get left until construction is under way.
The call covers, among other measures, thermal insulation of façades, roofs, ceilings below unheated attics, floors and elements adjoining unheated spaces. It also includes external windows and doors, heat-recovery ventilation, certain heating systems, lighting and heating-system optimisation. Each measure must meet the technical requirements in Annex 2.
For roofs, distinguish eligible thermal insulation or an appropriate flat-roof system from the roof covering itself. The cost of the covering is generally ineligible unless it forms part of a thermal-insulation panel. A self-consumption solar power system, storage and charging infrastructure are not sufficient on their own under this call: a group K measure must accompany at least one eligible measure from groups A–J.
Detailed design (PZI) and a bill of quantities: what is needed before seeking quotations?
The scope of design documentation and the permits required depend on the intervention. Where detailed construction design documentation (PZI) is needed, it must explain clearly enough what the contractor is to build and how. Drawings, build-ups and details are therefore coordinated with the existing condition and selected measures.
A bill of quantities breaks the technical solution down into items, quantities and requirements. A description such as “façade works” is not enough for comparing quotations. Substrate preparation, insulation, fixing, finishes, work around openings and other included tasks should be clear. This makes it easier to compare the same scope and identify what an offer leaves out.
You can read more about design preparation on our structural design page. During execution, construction supervision plays an important role in checking conformity with the design, installed materials and key details. We agree the precise scope of the service for each investment.
Documentation may be necessary even when its cost is ineligible. Section 7.4 of the call excludes design, permits, internal supervision and feasibility studies from eligible costs. These items need separate treatment in the budget: a necessary professional service is not automatically eligible for financing under this loan.
How do we demonstrate an energy improvement of at least 20%?
The requirement concerns a reduction of at least 20% in specific total primary energy demand. A lower electricity or heating bill after renovation is not sufficient proof. The baseline and planned states must be calculated using the same methodology and comparable assumptions. The planned building must also meet the requirements of Slovenia’s PURES-3 regulation.
The application requires a calculated energy performance certificate for the existing building, the calculation source files, and a technical report and energy performance statement for the planned state. The actual result achieved must also be demonstrated after completion. Where a calculated energy performance certificate cannot be issued for the building, the call provides for its replacement by an energy performance statement.
It therefore makes sense to include energy calculations in the design stage. They establish whether the selected combination of measures meets the threshold. Thicker façade insulation alone does not prove this, because the result also depends on the roof, windows, thermal bridges, ventilation and technical systems.
Apply before the investment starts, not merely before paying an invoice
Eko sklad 88KOH-PO26 supports new investments that have not yet started, as defined in the call, when the application is submitted. The first legally binding equipment order or another irreversible commitment may already count as the start. It is therefore unsafe to wait until the contractor arrives or the first invoice is issued.
Under the call, design, obtaining permits and preparatory studies do not count as starting the investment. The documentation can therefore be prepared early. However, the investment must not be completed before the decision is issued.
Before applying, review the following:
- Legal status: ownership, use, permits, age and lawful status of the building.
- Technical basis: building survey, selected measures, energy calculations and the necessary drawings and details.
- Quotations: itemised offers, quantities, technical data and photographs of the existing condition.
- Financing: other funds, creditworthiness, security, and public funding already received or applied for.
- Environmental requirements: the DNSH principle, waste management and the other conditions applicable to the investment.
Submit the application and evidence to vloge@ekosklad.si, or exceptionally in person or by post under the call’s conditions. Use the current official forms.
Collect evidence during construction and request the write-off on time
Invoices, payment confirmations, technical data and photographs of concealed layers need collecting as work proceeds. Once a façade is finished, its entire build-up can no longer be photographed easily. The same applies to roof layers and other concealed elements.
For a partial write-off, the investment must be fully paid for, delivered and in use. In addition to the energy result, evidence is required that its full value has been capitalised as fixed assets and depreciation has started. An occupancy permit is also needed if a building permit was required. The write-off reduces the principal through an amendment to the loan agreement; it is not an unrestricted cash payment to the company.
The final report and write-off request must be submitted no later than 30 days before the principal repayment moratorium expires. The right to claim the write-off lapses after that deadline. The basic implementation period is nine months from signing the loan agreement. An extension of up to three months is possible only for demonstrated objective reasons, and the final implementation deadline of 31 May 2029 still applies. Obligations concerning acknowledgement of support and document retention continue after the work is completed.
Common questions before preparing the documentation
Are 0% interest and a 40% write-off guaranteed?
No. If the applicant has already received or applied for other public funding for the same eligible costs, or the permitted aid limits would be exceeded, the interest rate is adjusted to the reference rate at approval under the call’s rules. The write-off also depends on the permitted aid and timely evidence that the conditions have been met.
Can preparation of PZI documentation be financed by this loan?
Section 7.4 excludes design costs from eligible costs. PZI documentation may be necessary for proper preparation and execution, but it needs separate funding.
Does the designer decide whether an investment will receive support?
No. The designer defines the technical solution and prepares the agreed documentation. Eko sklad decides on loan eligibility and the amount of support. Quotations, drawings and a bill of quantities do not constitute approval on their own.
Planning to renovate a business building?
At Xplan, d.o.o., we help define the intervention and prepare technical solutions, drawings and a bill of quantities for renovation. We also provide construction supervision. We determine the scope of our involvement after reviewing the building, planned measures and available documentation.
Send us the basic details of the building and planned renovation. Describe its existing condition and state which documents you already have. This helps us identify what needs checking first and which information is still missing.
For a broader view of the financial conditions, the associated XPLAN website also provides an overview of the Eko sklad 88KOH-PO26 loan for business building energy renovation.
Official sources for preparing an application
- Public call 88KOH-PO26 with current forms and annexes.
- Full text of the public call (PDF), particularly the conditions on new investments, financing, eligible costs and completion.
- Annex 2: technical requirements and evidence (PDF).
- Final report and request for partial principal write-off (PDF).
This article is based on official documentation checked on 23 October 2026. It is a practical summary and does not replace the call, decision or loan agreement. If the call changes or closes, the current publication and official Eko sklad conditions apply. The linked official documents are in Slovenian.
