


Retaining wall design must connect the terrain, foundations, drainage and load-bearing structure. For the client, the essential point is that calculations and drawings describe the same solution. The contractor needs to understand the geometry, reinforcement and construction details.
A discussion may start with the height and appearance of a garden wall. The design also depends on soil, water and loads behind it. We therefore begin with site information before fixing dimensions.
Two retaining wall design examples in the video
The XPLAN video presents walls beside a new building and a terraced concrete structure in front of an existing stone wall. The narration is in English. Select additional subtitles using the CC controls.
The drawings and spatial models explain the designs shown. They are project examples, rather than construction instructions for a different site.
Which information is needed?
We need the existing and proposed ground levels, nearby structures and the available foundation space. A garden, access road or parking area behind the wall can create different loading conditions. The intended use must be clear.
A geotechnical report provides essential ground and water information. Photographs help with the first review but cannot establish soil properties. Useful inputs include a survey, the proposed site arrangement and available information about existing structures.
Calculations establish the solution
Earth pressure acts on the wall, and the foundation transfers actions into the ground. The engineer considers stability, ground resistance and the structural elements. Water conditions and other relevant actions belong in the same assessment.
In the terraced example, the old stone wall is not assigned a load-bearing role. The proposed reinforced concrete system carries the earth pressures considered in the calculation. Assumed ground parameters must be confirmed before execution; less favourable findings require the calculation to be reviewed.
Formwork drawings explain geometry
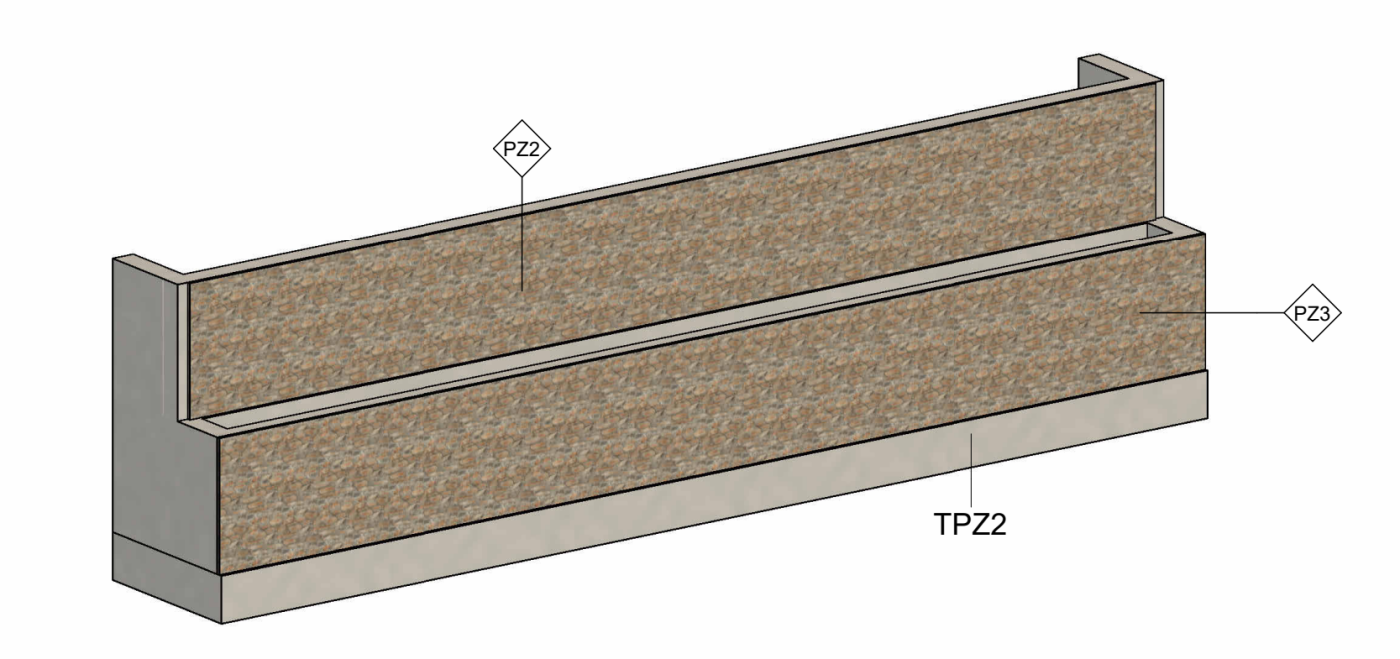
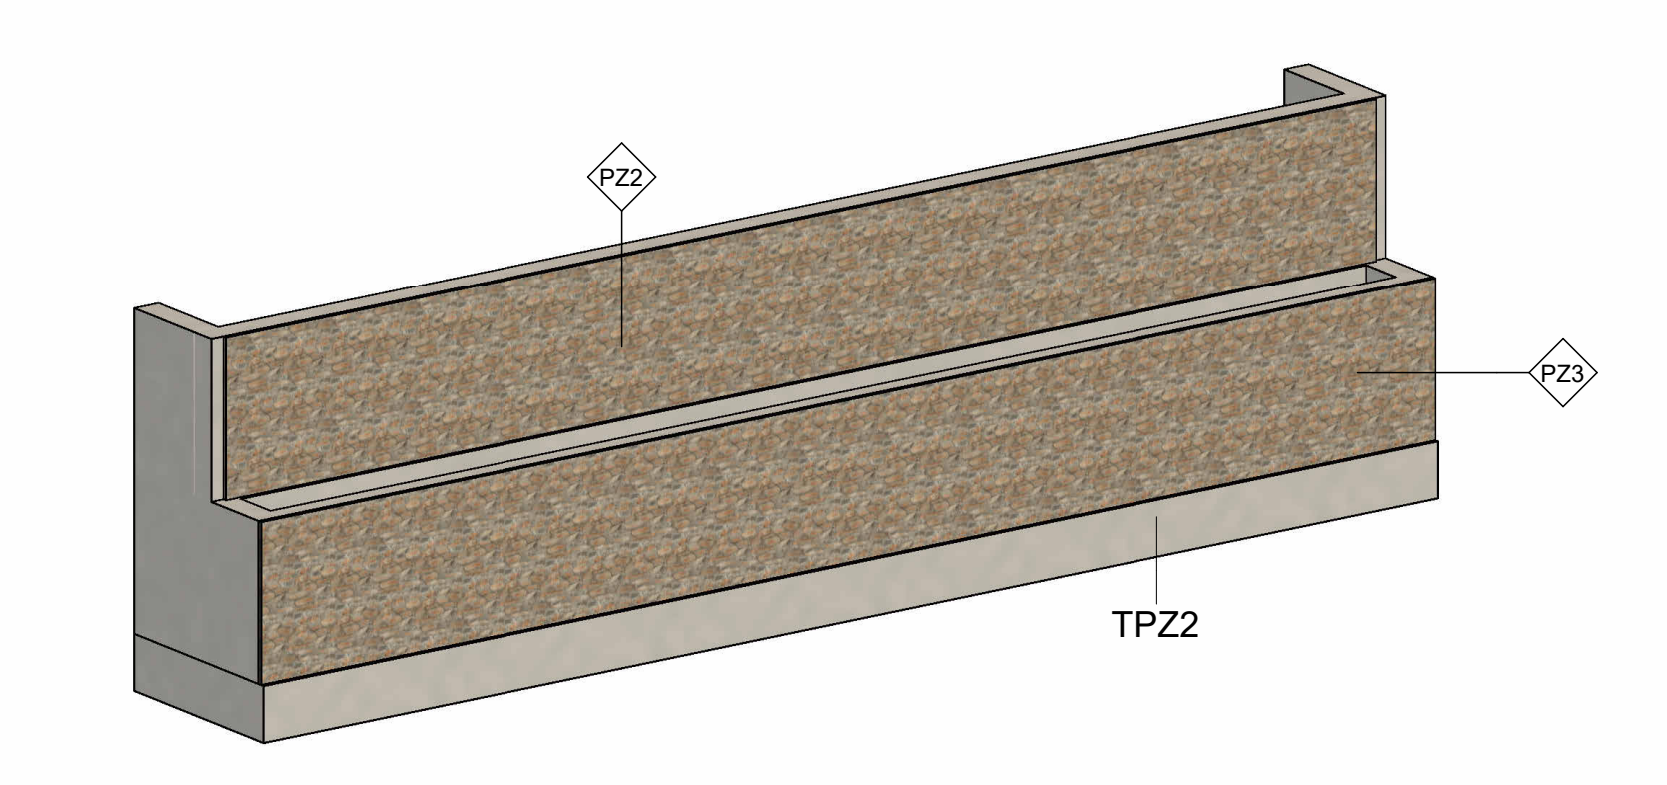
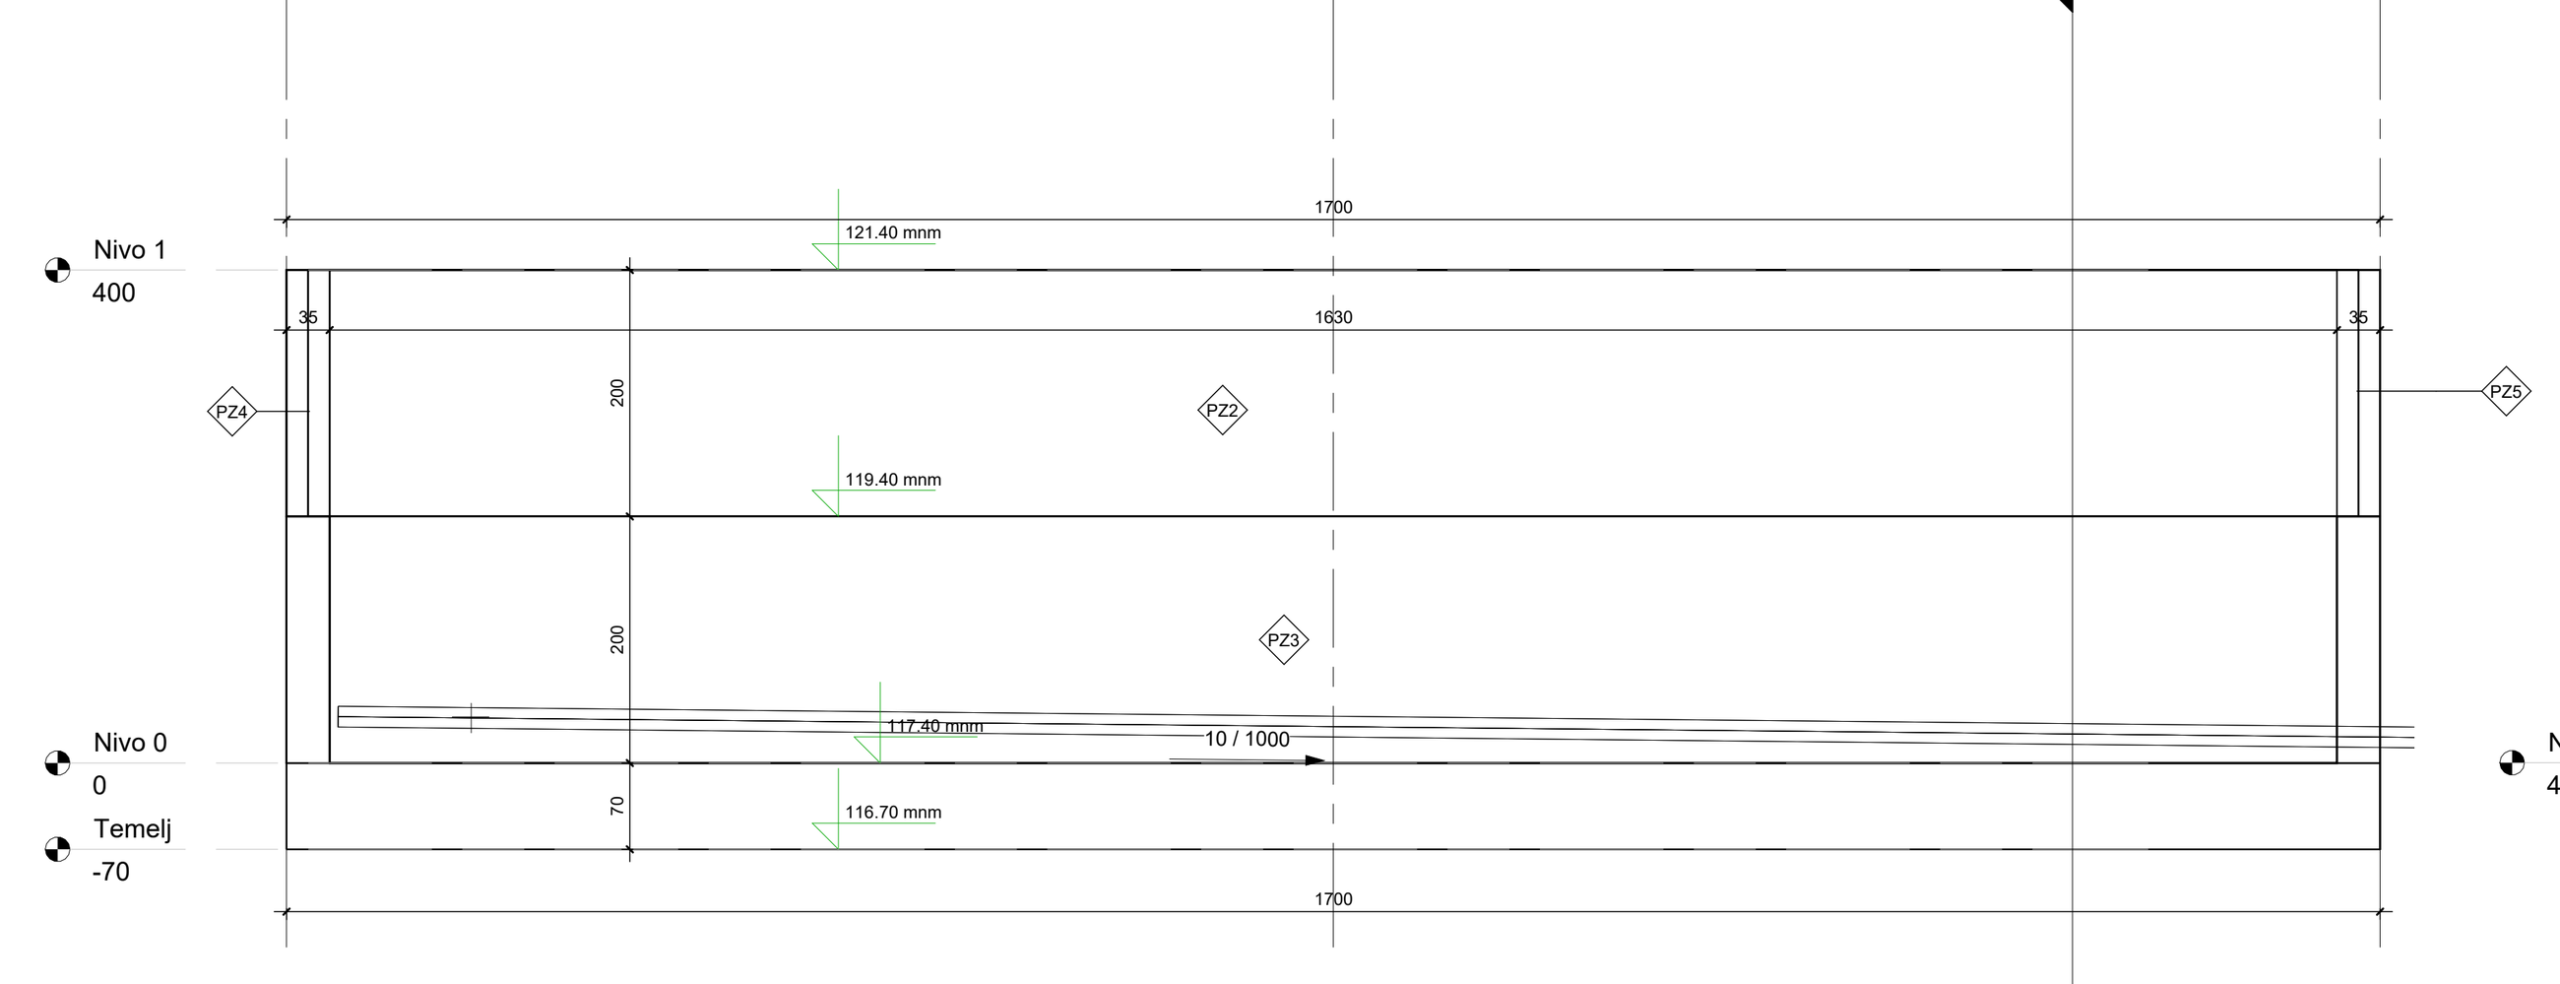
Formwork plans show foundation and wall dimensions, levels, sections and interfaces. A spatial model helps the contractor understand the whole arrangement. Dimensioned drawings provide the detailed information for execution.
The first example manages level differences beside a new building. Two walls form part of a common foundation arrangement. If the proposed ground level changes, the calculation and related drawings need to be coordinated.
Reinforcement connects wall and foundation
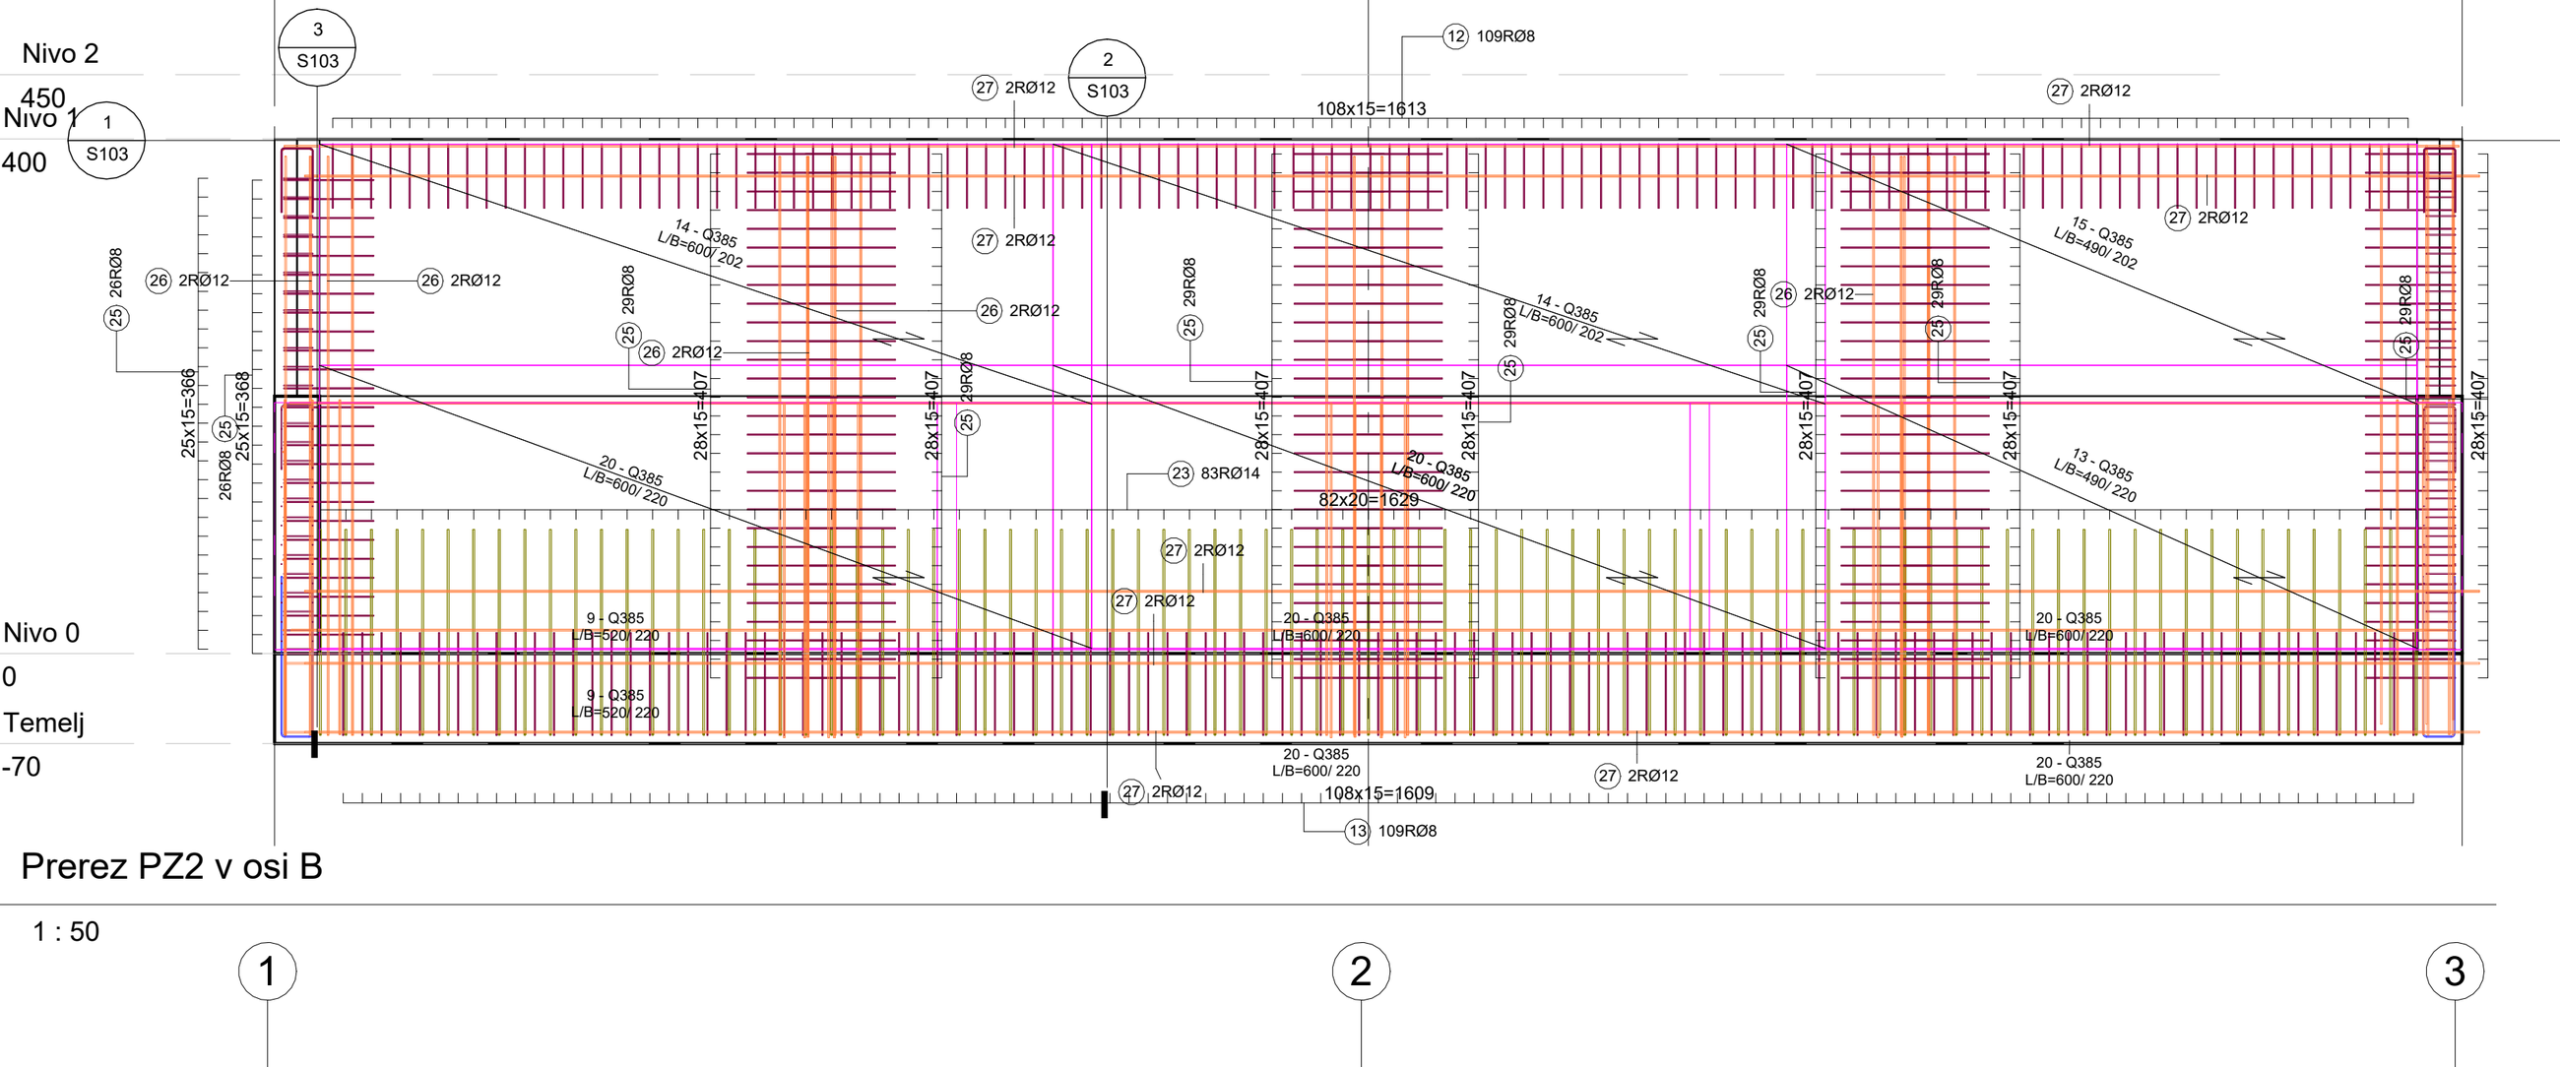
Reinforcement drawings show bar and mesh positions, marks, spacing and connections. Sections clarify areas that a single elevation cannot explain. The wall-to-foundation connection deserves particular attention.
In the second project, three parallel walls share a foundation slab and create planted terraces. Each wall belongs to the designed system. Its dimensions and reinforcement cannot simply be reused for a separate wall elsewhere.

Drainage needs a working outlet
Water behind a wall can change its loading substantially. Drainage fill, separation layers, pipes and discharge must form a functioning system. Installing a pipe without a suitable outlet does not establish effective drainage.
The terraced project’s calculation assumes working drainage and excludes hydrostatic pressure. That assumption depends on suitable construction and maintenance. It must be considered alongside the actual site and water conditions.
Why must retaining wall design consider water?
Retaining wall design must define drainage and the water conditions used in the calculations. This simplified video illustrates why drainage details and structural assessment need to be considered together.
Check the work before concreting
Compare the excavation and ground with the design assumptions. Unexpected soil or water needs review with the designer. Before concrete covers the work, check geometry, reinforcement and the relevant construction details.
Read about structural design, geotechnical reports and construction supervision. Send photographs, the approximate level difference and available survey information through our contact form or to info@xplan.si to discuss retaining wall design for your site.
