


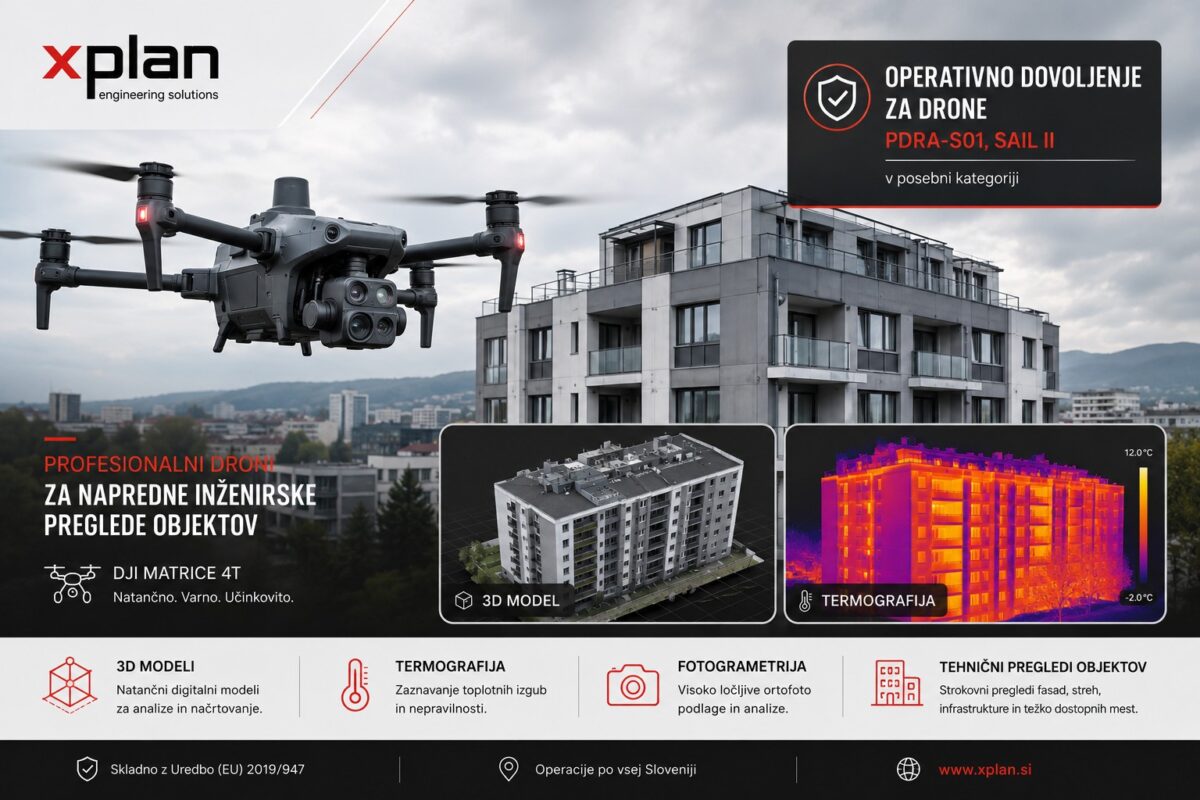
A drone inspection can help document roofs, façades and other parts of a building that are difficult to see from the ground. Used within an engineering process, it provides additional information for renovation, PZI documentation and supervision.
Where a drone inspection is useful
Upper façades, chimneys, parapets, balconies, roof edges, gutters and flashings can be difficult to inspect. Additional views help the team identify visible damage and the details needing closer attention. They also record the condition before work begins.
These images support the designer and supervisor. They do not replace professional assessment or every physical site inspection. The available view and image quality limit what can be concluded.
Existing information for PZI
Renovation documentation depends on the actual building. Missing information can lead to changes in quantities or technical solutions during execution. A well-planned capture helps identify questions while the design is being prepared.
Read about PZI energy renovation documentation. The required capture scope should follow the project information needed rather than the desire for attractive images alone.
Photogrammetry and 3D models
Overlapping photographs can be processed into spatial information and a 3D model. Quality depends on coverage, overlap, lighting, access and processing. The intended use determines what control and verification are needed.
A model helps discuss geometry, roof areas, balconies and visible damage. It can give owners, designers and contractors a common reference. Dimensions and accuracy should be assessed before using it for design or quantities.
Thermal imaging needs interpretation
Thermal images can help investigate differences in the behaviour of the building envelope. Temperature differences can indicate areas needing further examination. They do not, by themselves, establish the cause of a defect.
Sun, wind, moisture, timing and temperature conditions affect the image. Knowledge of the building’s materials and layer build-ups is also necessary. Plan and interpret thermal work with the appropriate specialist.
Façade and roof renovation
Useful observations may include cracks, detached finishes, balcony edges, roof coverings, outlets and junctions. The record can guide further access, measurement and investigation. Findings should be connected with the proposed design response.
During construction, images can record progress and selected details before they are covered. Compare the relevant stages and keep the date and location of the record clear. Images remain part of the evidence rather than a substitute for the complete supervision role.
Safe and lawful operations
Operations must comply with the applicable aviation and safety requirements. The location, airspace, people, roads and infrastructure affect what is feasible. The operator needs to determine the required permissions, procedures and technical arrangements.
Do not assume that a flight can proceed simply because the building owner has agreed. The operating conditions and access requirements must be reviewed before the visit.
Define the survey scope
Send the building location, intended use of the results and available drawings. Identify the areas that cannot be seen from the ground and the project stage. A combination of images, measurements and professional inspection may be appropriate.
See our 3D building survey guide or use the contact form to discuss a drone inspection for the proposed renovation.
