


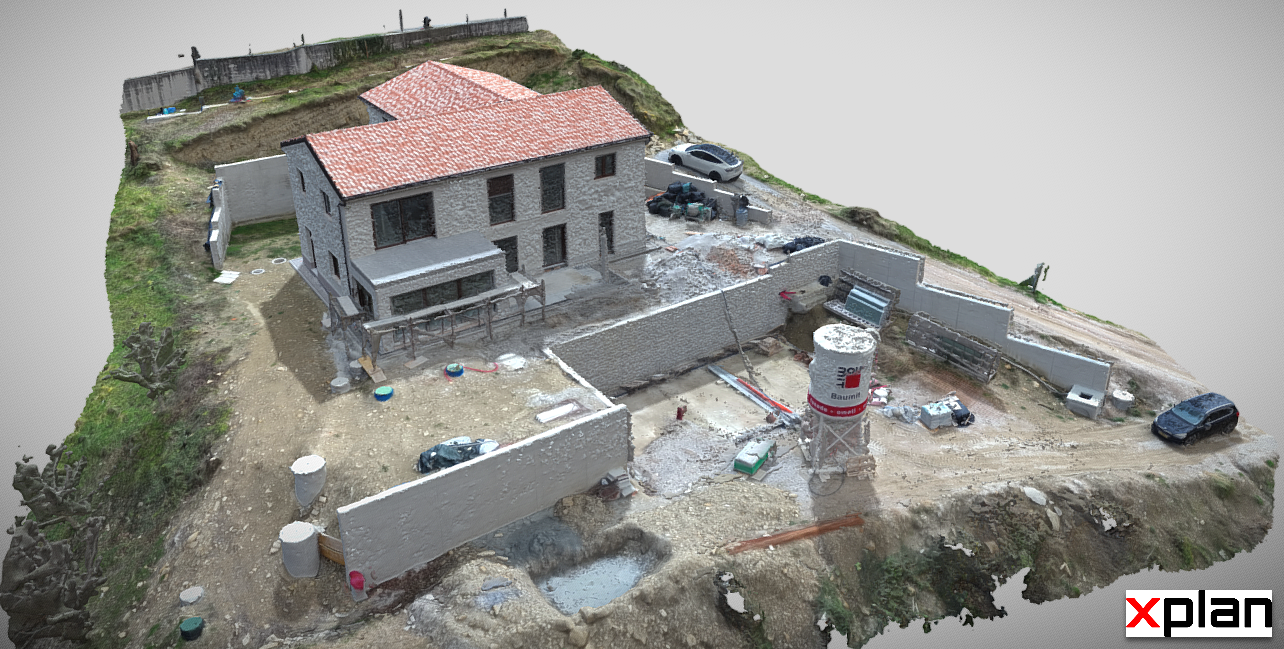
A 3D building survey can provide useful information for construction documentation, façade repairs, roof renovation and heritage projects. Existing drawings and photographs taken from the ground do not always show the details a designer needs.
Why a 3D building survey helps
Roof edges, chimneys, parapets, balconies and decorative façade features may be difficult to inspect. A spatial record gives the team a shared way to examine geometry and discuss the planned works. It also documents the visible condition before intervention.
If these details remain unclear until scaffolding is erected, the project may need additional decisions during execution. A better initial record can help identify questions earlier. It does not guarantee that every hidden defect will be found.
Supporting PZI and quantities
The existing building is the starting point for renovation design. A model can support technical reports, existing and proposed drawings, execution details and bills of quantities. It can also help explain the scope to the client and contractors.
The required precision must follow the intended use. Where dimensions are critical, agree measurements and control information. A visually convincing model should not automatically be treated as a certified survey.
Façades, roofs and junctions
Renovation involves more than surface area and insulation thickness. Windows, balconies, plinths, roof edges, railings and drainage all meet the envelope. Images and a model help the designer identify these interfaces.
For roofs, useful views can include flashings, gutters, outlets, skylights and penetrations. A record can support the first review and identify where closer access or testing is needed. It does not replace a hands-on inspection where the condition requires one.
Heritage coordination and ZVKDS
For protected buildings, the existing appearance, materials and architectural details can be important to the proposed intervention. A 3D record helps clients, architects, conservators and other specialists discuss the same features.
Historic façades, cornices, stonework, window surrounds and roof details can be recorded for further review. The survey does not replace a conservation plan, official heritage conditions or the opinion of ZVKDS. It is an additional input to the required professional work.
Possible deliverables
- Drone capture and selected photographs of the building.
- A 3D model and an agreed online viewing option.
- Selected façade and roof views.
- Documentation of difficult-to-access details.
- Agreed observations and information for further design.
- A record of the visible condition before works.
The scope depends on the building and intended use. It may be combined with site measurements, a document review, a technical report or preparation of quantities. Define those tasks before commissioning the capture.
Limitations and correct use
A model does not replace a geodetic survey, structural assessment or construction documentation. Concealed connections, material condition and structural adequacy may require separate investigations. The capture cannot provide information that was not visible or otherwise measured.
Where official measurements or control points are needed, involve the relevant authorised specialist. Coordinate the required accuracy, access and outputs around the project. Read about drone inspections and PZI energy renovation documentation.
Request a 3D building survey
Send the location, available drawings, intended intervention and reason for the capture. Identify important roof or façade details and any heritage context. Use our contact form so that we can propose a scope suited to the project.
