

Civil engineering
Supervision
Professional construction supervision with the care and diligence your project requires.




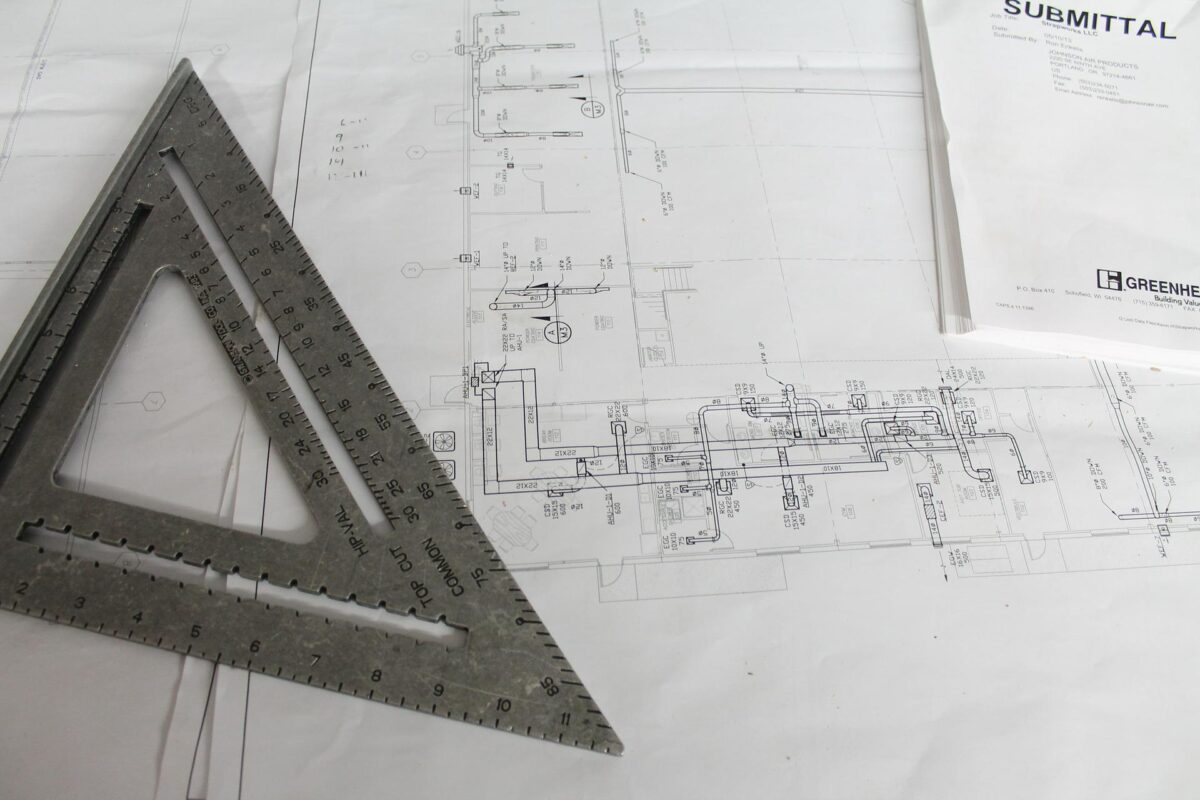


Our civil engineering services connect the documentation for building permits, occupancy and changes of use with professional construction supervision.
We prepare construction documentation around your site, your brief and the way you intend to use the building. Explore our building permit documentation.

Project documentation brings together drawings, technical descriptions, reports and calculations. It defines the location, function, design and technical characteristics of a building.
The scope can cover concept design, building permit documentation, construction drawings and completed works. The required stages depend on the proposed intervention.
Our structural design connects calculations with formwork and reinforcement drawings, material schedules and quantities.

Our work considers technical and environmental requirements alongside the conditions of the site. We aim for practical spaces that relate to their surroundings.
We design buildings and interiors and use 3D visualisations to explain a proposal before construction starts. Models, material samples and selected views help clients understand room layouts and the relationship between spaces. Changes can then be discussed and coordinated before they become construction work. Read about our architectural practice and house plans.
Our construction supervision supports clients during execution. We check work against the relevant documentation and follow up on identified deficiencies. Additional commercial support is agreed separately in the contract.
Our civil engineering work brings together architecture, structural engineering and the other disciplines needed for the project. Each specialist contributes their expertise, while the project lead coordinates the individual plans into a coherent whole.
We can discuss your project in Ljubljana, Koper or Maribor. Remote collaboration is also possible.
Our aim is clear communication and solutions tailored to the client. Tell us what you want to build and which documents you already have. We can then define the scope, identify missing information and prepare a quotation for your project.
Learn about XPLAN and our team, read a client experience or explore further examples on the XPLAN website.
We devote part of the proceeds from completed projects to helping people in need. We also support associations working for social and environmental causes. You can follow these activities through our social media.
If you need support, send us a short explanation of your initiative.

Read our articles on construction documentation, structural details and renovation.
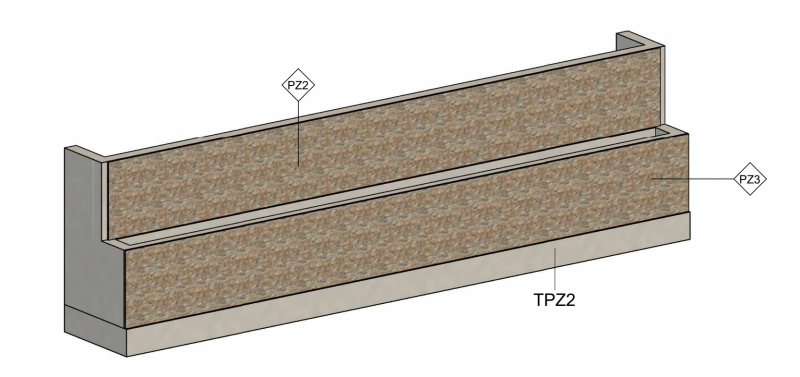
Which site information does a retaining wall design need? See how structural calculations, formwork, reinforcement [...]
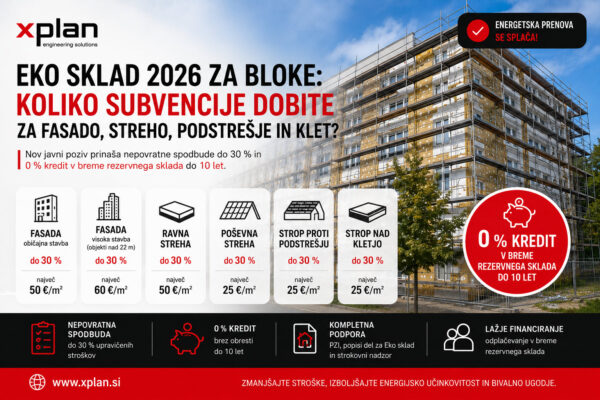
Renovation grants can help finance energy improvements to apartment buildings. This guide follows the original [...]

A drone inspection can help document roofs, façades and other parts of a building that [...]
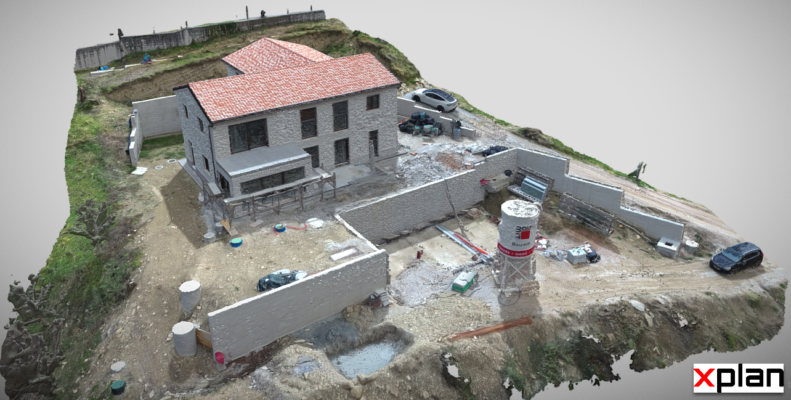
A 3D building survey can provide useful information for construction documentation, façade repairs, roof renovation [...]
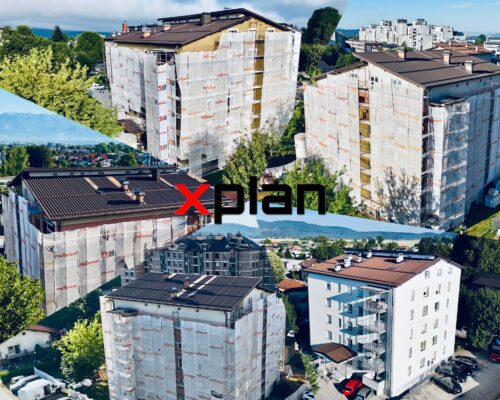
124SUB-OBPO25 was published in June 2025 for joint energy-efficiency investments in older buildings with at [...]
Removing load-bearing walls can affect more than one apartment. Before any intervention, the existing structure [...]

PZI documentation turns an energy renovation proposal into coordinated construction information. For an existing building, [...]

112SUB-OBPO24 is the subject of this archived article from 2024. It concerned joint energy-efficiency investments [...]
Send the location, a short description of the proposed works and the documents available. Use the form below or email info@xplan.si.
This site is protected by reCAPTCHA and the Google Privacy Policy and Terms of Service apply.