


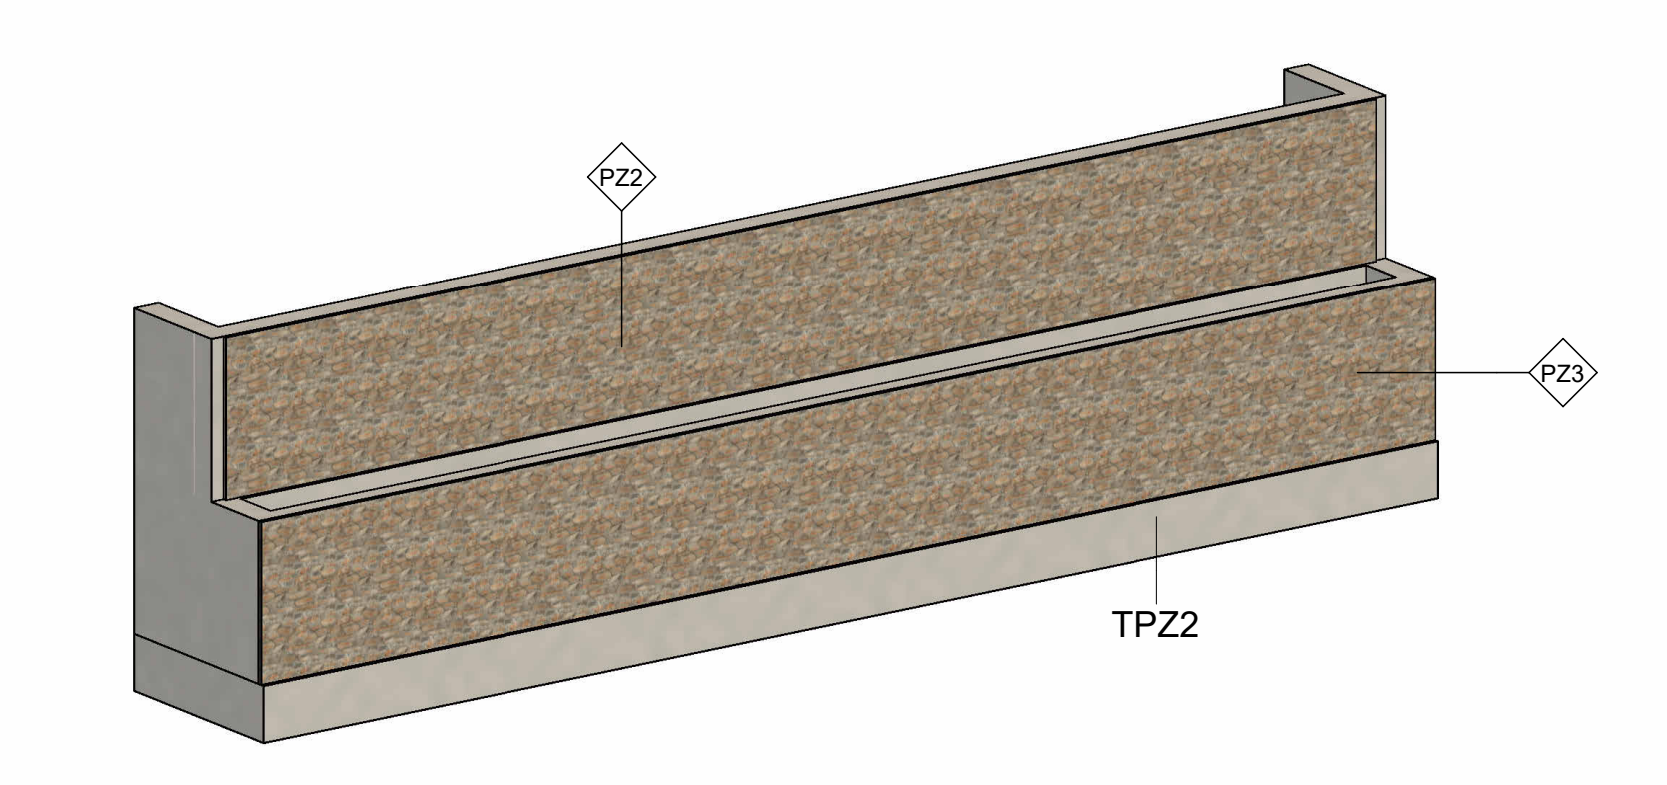
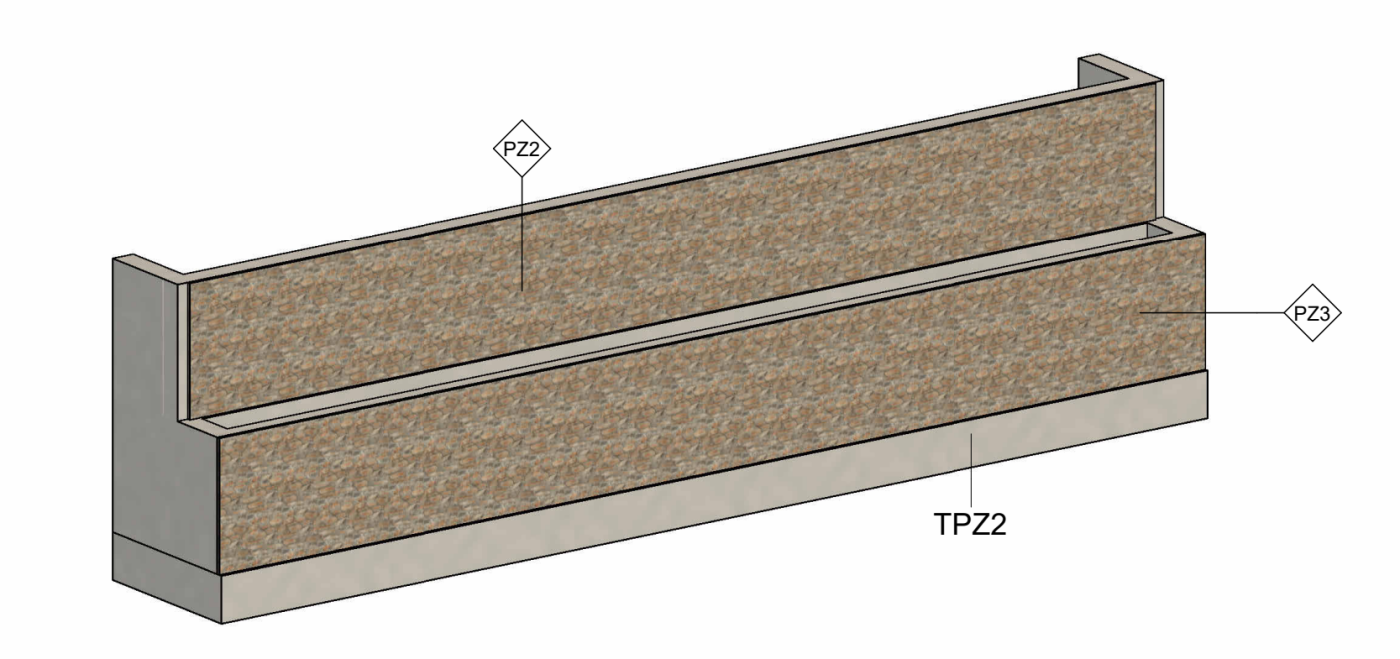
Which site information does a retaining wall design need? See how structural calculations, formwork, reinforcement drawings and drainage fit together.
10
Jun
Jun
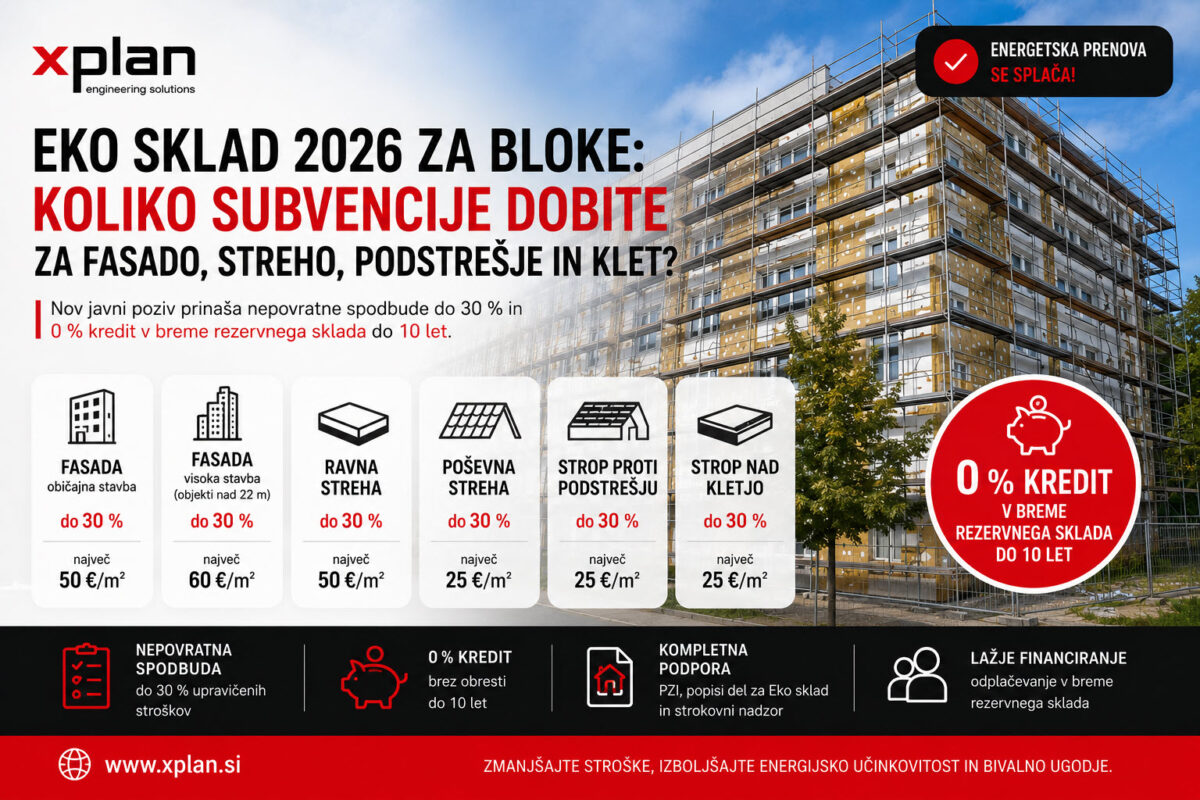
Renovation grants can help finance energy improvements to apartment buildings. This guide follows the original article’s review of Eko sklad calls 124SUB-OBPO25 and 128VSSRS26 dated 10 June 2026. Check the current call and its status before submitting an application. How renovation grants are calculated For the insulation examples below, compare the eligible-cost percentage with the […]

30
Jan
Jan
A drone inspection can help document roofs, façades and other parts of a building that are difficult to see from the ground. Used within an engineering process, it provides additional information for renovation, PZI documentation and supervision. Where a drone inspection is useful Upper façades, chimneys, parapets, balconies, roof edges, gutters and flashings can be […]
09
Jan
Jan
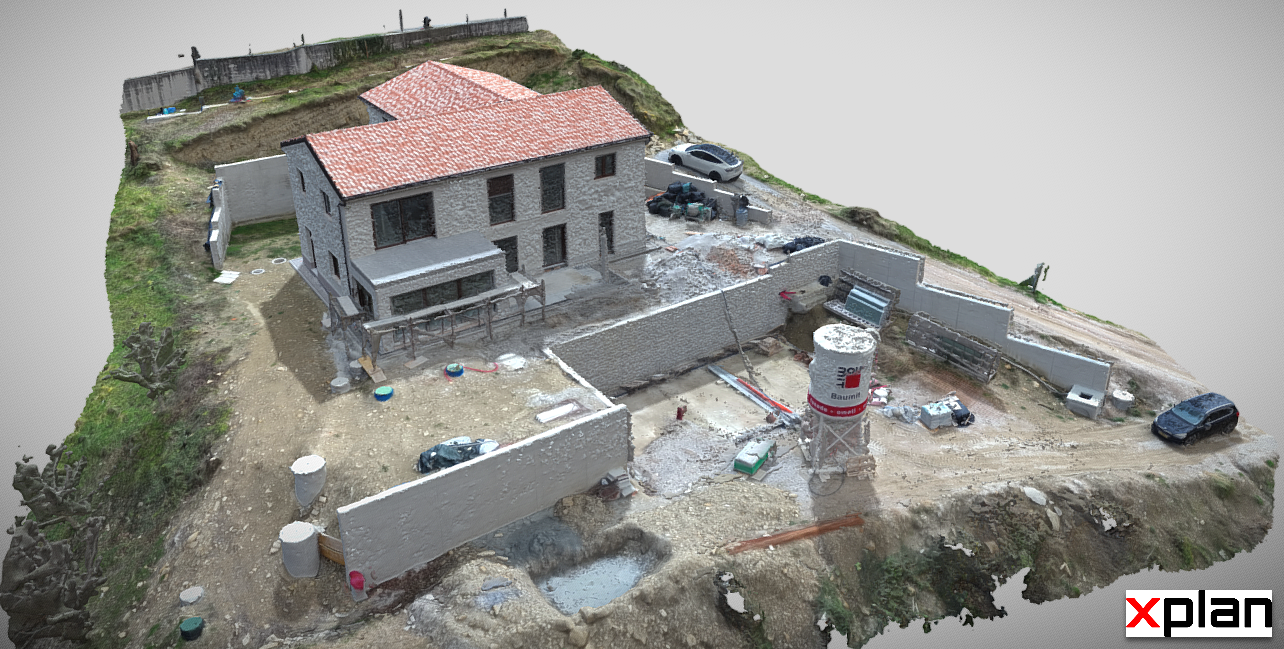
A 3D building survey can provide useful information for construction documentation, façade repairs, roof renovation and heritage projects. Existing drawings and photographs taken from the ground do not always show the details a designer needs. Why a 3D building survey helps Roof edges, chimneys, parapets, balconies and decorative façade features may be difficult to inspect. […]

06
Jun
Jun
124SUB-OBPO25 was published in June 2025 for joint energy-efficiency investments in older buildings with at least three individual parts. This article explains the scheme discussed in the original publication. Confirm the current status and complete conditions with Eko sklad before applying. Measures covered by 124SUB-OBPO25 A: insulation of external walls, walls towards the ground and […]
Removing load-bearing walls can affect more than one apartment. Before any intervention, the existing structure and proposed solution need a professional assessment. The label minor reconstruction does not permit arbitrary changes to a load-bearing system. Start with reliable information Keep important correspondence with the building manager and competent bodies in writing. Identify the location, observed […]

22
Jul
Jul

PZI documentation turns an energy renovation proposal into coordinated construction information. For an existing building, this starts with a reliable picture of the current condition. Drawings, specifications and quantities should describe the same solution. Existing information before PZI documentation We review the available plans and examine the actual building. Site measurements and photographs help identify […]
15
Mar
Mar
112SUB-OBPO24 is the subject of this archived article from 2024. It concerned joint energy-efficiency investments in older apartment buildings. Before planning a new investment, check the current call, its conditions and whether applications are open. The 112SUB-OBPO24 measures The original call, discussed in March 2024, covered insulation of external walls, roofs and floors, together with […]

25
Apr
Apr
These documentation rules were discussed in an article published after the Slovenian regulation appeared in Official Gazette No. 30/2023. The page preserves the context of those changes. Its transitional dates are historical and are not instructions for a new application. Documentation rules introduced in 2023 The regulation entered into force on 18 March 2023. The […]