


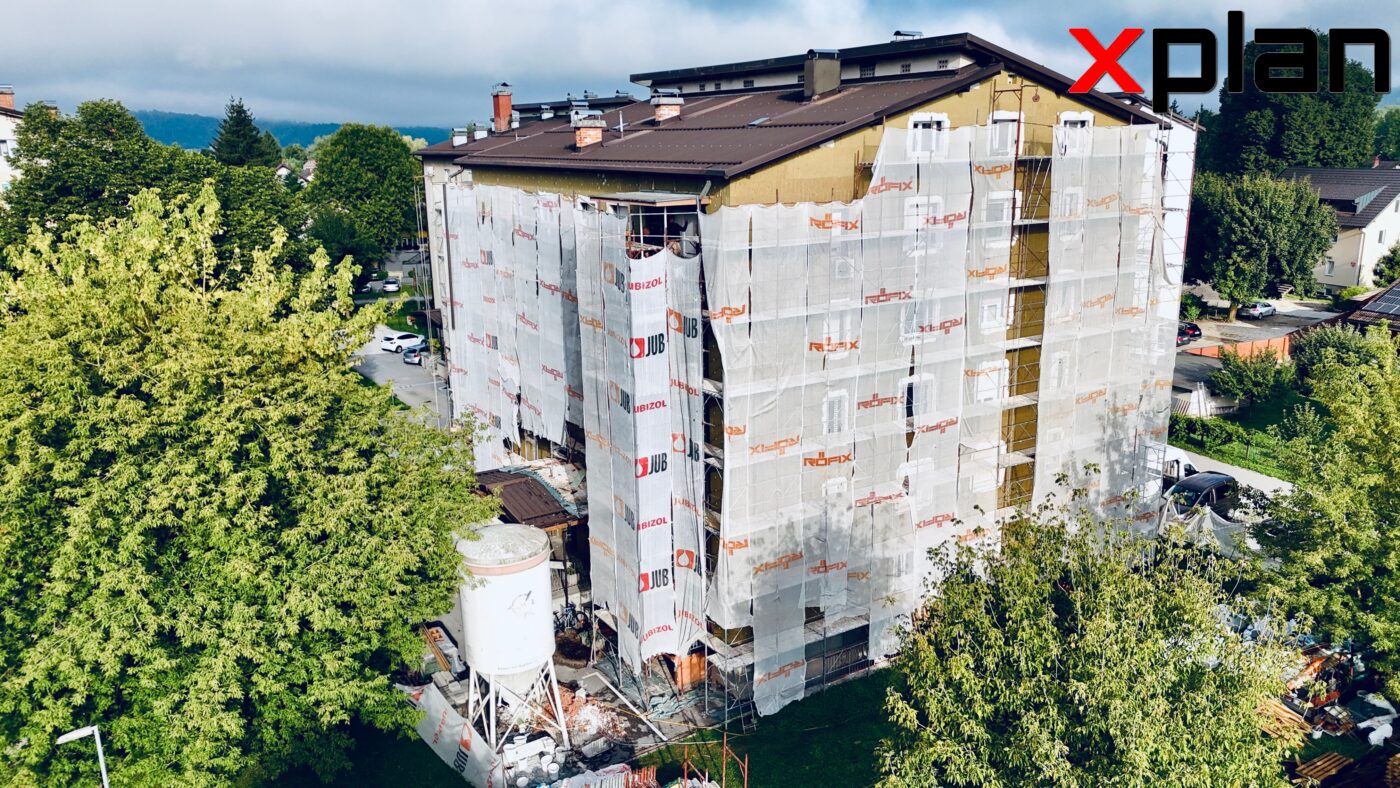
Before condominium owners or a homeowner choose a contractor, they need to know which issues must be addressed on the building. A new facade affects thermal performance, appearance, fire safety design and moisture management. Successful renovation therefore requires coordinated technical solutions, understandable quotations and monitoring of the works.
Energy renovation of an apartment building during facade works. Photograph from Branko Manič’s personal archive and the archive of Xplan, d.o.o. Advertising mesh on the scaffolding does not confirm which system was installed.
At Xplan, we have experience with energy renovations, different facade systems and working with different contractors. Design and construction supervision repeatedly demonstrate the importance of clear starting points: the condition of the substrate, how junctions will be resolved and exactly what the contractual scope includes. Services and responsibilities are defined for each project.
For the client, knowing every product on the market is not the most important thing. It is more important to be able to obtain verifiable answers from the designer, the contractor and the system supplier.
What we check before choosing a system
The first step is a survey of the existing condition. The wall build-up, adhesion and damage to existing layers, any moisture or salts, the condition of the plinth and the causes of cracks and water ingress must be established. If a problem is merely covered over, it may reappear and be more difficult to remedy.
The survey also covers windows and doors, window sills, balconies, roof junctions, gutters and other penetrations. We check whether it makes sense to coordinate the renovation with window replacement or other works. The sequence of interventions affects the ability to execute junctions properly.
The scope of design documentation and the required procedures must be checked for the particular intervention, building and location. The same applies to any co-financing: the current conditions of the funding call must be checked before placing orders and carrying out the works, rather than only when submitting evidence.
The facade system must be specified precisely enough
The description “facade from a recognised manufacturer, 16 cm insulation” is inadequate for comparing quotations. It does not provide enough information about the insulation’s thermal conductivity, the permitted system build-up, reinforcement, mechanical resistance or junction treatment. The appropriate thickness is determined according to the existing wall and the project requirements; 16 cm is used here solely as an example of an incomplete description.
An external thermal insulation composite system, or ETICS, is an assembly of coordinated components. An appropriate solution and evidence of its properties must be specified. A European Technical Assessment, often abbreviated to ETA, helps define the assessed system and its use; it is not, in itself, a quality ranking between brands or a general warranty.
The system holder is the company that specifies and documents the permitted system build-up. Traceability from quotation to installation is important. If the replacement of a component or system is proposed during the works, its technical suitability, impact on the design and contractual conditions must be checked before installation, and the change must be documented.
Different ranges within the same brand
JUB, Baumit, RÖFIX, Caparol, Sto, Weber and other suppliers do not offer just one facade solution. Different build-ups address different requirements. Comparing names without examining the documentation can therefore easily be misleading.
| What may differ within one manufacturer’s range | What must be clear from the proposed solution |
|---|---|
| Insulation type and thermal conductivity | Material, declared properties, thickness and the intended effect on the complete wall. |
| Reinforcing coat and mesh | Permitted build-up, installation method and requirements for exposed areas. |
| Resistance to impacts or hail | Specific evidence describing the test and the tested build-up. |
| Finishing render and any coating | Properties, permitted colour choices, substrate and maintenance instructions. |
| Plinth and junction solutions | Resistance to water and mechanical loads, and compatibility with the building’s other layers. |
| Warranty programme | Beneficiary, scope of cover, conditions, exclusions and claims procedure. |
Terms such as basic, enhanced or specialist range can be useful in discussion, but they do not form a common official quality scale. The designer must link an upgrade to a specific requirement. When choosing mineral wool, for example, we assess its properties and suitability for the design, rather than simply its higher price category.
What a good bill of quantities must enable
A good bill of quantities enables all bidders to price the same scope and allows the completed works to be checked. The drawings, technical report and bill of quantities must be coordinated.
| Work category | What should be defined | Why it matters to the client |
|---|---|---|
| Substrate preparation | Cleaning, removals, repairs, levelling and the necessary checks of load-bearing capacity. | Hidden damage must not be left without a planned method of addressing it. |
| Thermal performance | System, insulation, thicknesses and treatment of individual areas. | Different quotations must deliver comparable design properties. |
| Fixing | Bonding method and, where required, anchoring according to the substrate and loads. | A universal number of anchors per square metre does not replace verification. |
| Reinforcement | System build-up, reinforcement around openings and protection of areas exposed to loads. | The work must be checked before the finishing coat covers it. |
| Plinth | Insulation, protection, transitions and connection to the waterproofing. | This area is particularly exposed to water and impacts. |
| Openings and junctions | Reveals, window sills, drip edges and junctions at windows, balconies and the roof. | Uncoordinated junctions can cause water ingress and thermal bridges. |
| Organisation of the works | Scaffolding, protection of residents and the surroundings, access, cleaning and waste removal. | The quoted price must also cover working on a building that is actually occupied. |
| Handover | Required supporting documentation, records, correction of defects and maintenance instructions. | On completion, it must be clear what was installed and whom to notify of a defect. |
Where part of the existing condition cannot be reliably established before the construction is opened up, the method of inspection, valuation and approval of additional works should be agreed in advance. Undefined items without a decision-making procedure can cause disputes during construction.
How condominium owners should assess quotations
The lowest total price can be meaningfully assessed only after the scope has been reviewed. One quotation may include new window sills and repairs to the plinth, while another may omit these works entirely. A price difference therefore does not, by itself, indicate a difference in value for money.
A short comparison table is useful for decision-making: the same works, the system offered, exclusions, deadlines, payment terms and warranties. Unresolved issues must be clarified before the contract is signed. The decision-making process and the necessary consents must be arranged according to the particular building and intervention.
The contractor should provide comparable references, identify a responsible person and explain who coordinates changes and claims. Familiarity with one brand is useful, but it does not replace experience with similar buildings and their details.
Additional painting should be specified in the design and bill of quantities
The wording “coloured finishing render” does not establish whether the quotation also includes subsequent painting. We need to distinguish an equalisation coat, which primarily addresses appearance, from a complete protective coating system.
The Slovenian industry guideline GIZ PFSTI TS PFSTI 01, edition 2/2020, addresses additional coatings. Section 8.11.4 permits additional coatings in accordance with the facade system manufacturer’s recommendations. For coloured mineral renders supplied in powder form, section 8.11.2.2 describes a system-compatible coating as a sensible solution because variations in shade may occur. This edition of the guideline is also referenced in item 6 of the Slovenian Chamber of Engineers (IZS) standardised work descriptions, SODMOS GO 01.44, December 2022. Where these work descriptions are included in the contract documentation, they form part of the agreed scope. The solution must be coordinated with the applicable requirements for the building and the system documentation.
Sections 8.8.9 and 8.8.10 of the 2025 German VDPM guidelines for rendering masonry and concrete address these two treatments separately and provide for individual items in the bill of quantities. For ETICS, the solution must also comply with the system holder’s documentation. A general reference to the painting standard DIN 18363 does not define the painting scope for a particular facade.
Slovenian manufacturers’ instructions include, for example, the following solutions: RÖFIX 715 requires painting for the stated applications, Weberton describes a two-coat application on new renders, while Capatect CarboPor-Easy conditionally provides for an equalising coating where colour variations occur. Their purposes and conditions are not the same.
At Xplan, as a design and engineering company, we recommend using the relevant Slovenian technical guidance and supplementing it appropriately with verified German good practice. Requirements, the commissioned scope of design or construction supervision, and inspection points should be clearly defined. For a particular building, a distinction must be made between painting required by the system, agreed aesthetic equalisation and an additional protective upgrade; the assessment may also show that additional painting is unnecessary. The solution must be coordinated with the building’s requirements and the system holder’s documentation.
The design and bill of quantities must define:
- the type of finishing render and the purpose of subsequent painting;
- the coating product permitted within the system, a colour within the permitted limits and the intended surface properties;
- the necessary substrate preparation and any primer;
- the specified number of paint coats and application rate;
- the required curing of the render, intervals between coats and weather conditions;
- the areas, protection of the surroundings, items for pricing the works and maintenance conditions.
If painting is a mandatory part of the specified build-up, it must not be presented as an unnecessary extra. Any additional protective option should be priced separately so that owners can compare the same scope. A price difference alone does not explain why an individual bidder offers or omits a particular solution.
Within the commissioned scope of construction supervision, it is sensible to agree in advance on inspection points and evidence of the product and installation conditions. Monitoring the coats and application rates must be scheduled during the works; a later inspection alone cannot confirm these details. Additional paint cannot remedy water ingress, an unsuitable substrate or incorrectly installed reinforcement.
What to monitor during installation
Checking only the final colour is not enough. Substrate preparation, bonding and fixing of the insulation, board joints, reinforcement and junction treatment must be monitored before they are covered. Inspection stages and records agreed in advance are useful.
Materials must be installed in accordance with the installation instructions, permitted weather conditions and intervals between individual layers. Protection against sun, rain and wind must suit the conditions. A short deadline does not justify reducing the required drying time.
For fire safety design, we check the complete solution and its details. For a dark colour, we check the permitted system build-up and colour restrictions. When renovating over existing ETICS, a prior assessment of the old system is essential. These are design issues that cannot be resolved simply by choosing a more expensive finishing render.
What is handed over on completion
In addition to the facade itself, the client should receive the agreed documentation on the system actually installed, significant changes, inspections, warranties and maintenance. Any defects, the deadline for correcting them and the responsible person are recorded at handover.
A warranty for the material or system properties must be distinguished from the contractor’s obligations concerning their work. For each supplier, we check exclusions and any prescribed maintenance. A publicly available example is Caparol’s published conditions, which include specific maintenance requirements and exclusions; the number of years alone is therefore not enough for a comparison.
At Xplan, depending on the agreed scope, we can prepare design solutions and a bill of quantities or assist with construction supervision of the renovation. Roles and responsibilities are clearly defined for each building. Send an enquiry to Xplan.
Technical summary
Good renovation preparation connects assessment of the existing condition, project requirements, documented ETICS and verifiable construction details. The bill of quantities, technical report and drawings must enable comparable quotations and supervision of the works and changes. Handover includes inspection of the works, traceability of installed materials, and clear maintenance and defect notification conditions. Any equalisation coat and protective painting must have a clearly defined purpose, build-up, application conditions and separately specified scope.
Summary for everyone
Before collecting prices, define what needs to be done on the building. Then compare quotations for the same works and make sure someone also monitors the layers that will later be hidden. This will help you understand costs, prevent misunderstandings and know what you have accepted at handover. If painting over the render is also planned, specify in advance which product will be used, how many coats will be applied and at what price.
Sources reviewed on 28. 10. 2026. To check particular systems, use the supplier’s current technical documentation, for example from RÖFIX, Caparol, Baumit or Ceresit’s information on technical assessments. The selection of documentation and solutions must be based on the particular building.
Related reading: Which facade system to choose for a house or apartment building, and what matters more than the brand.
